



Why Choose a Car Elevator Platform for Your Garage?
A garage can feel spacious until two vehicles, bicycles, and storage cabinets compete for the same floor. A Car Elevator Platform changes that equation by using vertical space. It can move one vehicle above another, preserve driveway access, and reduce daily parking frustration. However, this solution is more than a powerful lifting mechanism. It is a structural and operational decision.
R. W. “Bob” O’Gorman, a respected vehicle-lift safety specialist and former Automotive Lift Institute executive, has stated, “A vehicle lift is not a commodity. It is a piece of safety equipment.” That principle should guide every purchase. The platform must match the vehicle’s weight, wheelbase, height, and tire position. Its deck should provide stable contact points. Mechanical locks, emergency lowering controls, guarding, and clear operating instructions also matter. A qualified installer should inspect the garage slab, ceiling clearance, drainage, and electrical supply before installation.
The practical details are easy to underestimate. A wet tire can change loading behavior. A low ceiling can limit vehicle height. A narrow entrance can make alignment stressful. Even a well-rated platform may become inconvenient if daily positioning feels awkward. This is where experience matters. Measure the garage with both vehicles inside. Test the approach path. Ask about inspection records, replacement parts, and service response times. The best Car Elevator Platform is not simply the strongest model. It is the one that fits the building, the vehicles, and the owner’s habits without forcing unsafe shortcuts. Some compromises remain. That is worth admitting.
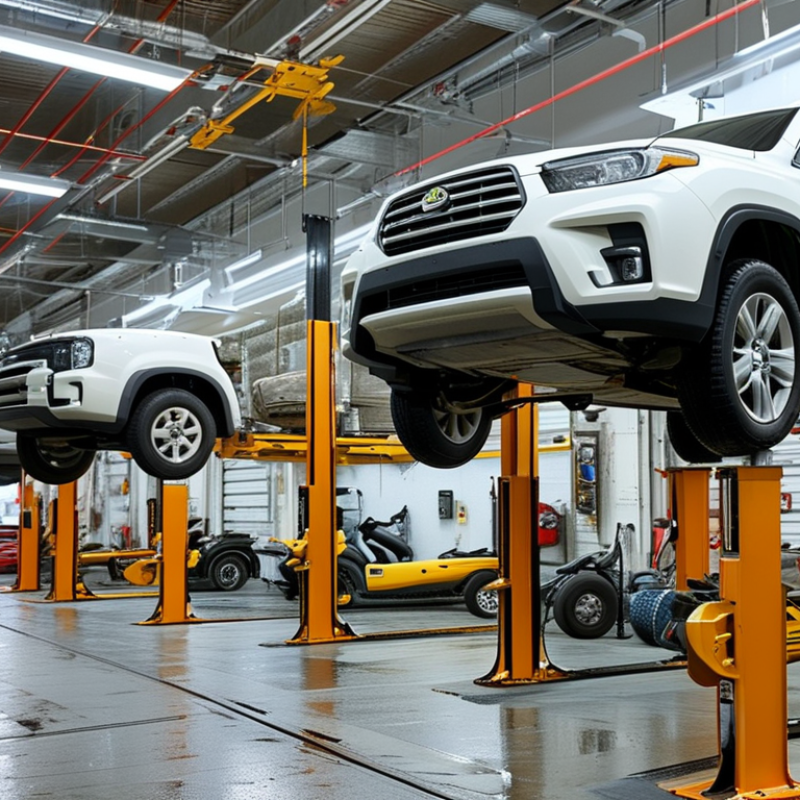
Space Efficiency: Double Parking Capacity Without Expanding the Garage
Why Choose a Car Elevator Platform for Your Garage?
A car elevator platform can create a second parking level inside an existing garage. This approach doubles parking capacity without extending walls, widening the driveway, or purchasing additional land. In a compact garage, one vehicle can remain on the ground while another sits securely above it. The result is simple: more usable space from the same footprint.
The platform must match the garage’s structure, ceiling height, and daily parking routine. A professional assessment should check vehicle weight, platform dimensions, floor strength, drainage, lighting, and emergency lowering systems. Clear access matters too. A lift that fits on paper may become frustrating if doors cannot open fully or mirrors pass safely. Measure twice.
Real-world convenience depends on habits. If the lower vehicle leaves every morning, stacking another car above it may feel inefficient. However, it works well for seasonal vehicles, motorcycles, or a second family car. Mechanical locks should support the platform during storage, rather than relying only on hydraulic pressure. Regular inspections can identify worn cables, seals, sensors, or uneven movement before they become serious concerns.
It is not a magic fix. My initial assumption was that vertical parking always saves space, but circulation areas still need careful planning. A qualified installer can verify clearances and operating requirements before construction begins. With proper design and maintenance, a car elevator platform can make a narrow garage noticeably more practical.
Why Choose a Car Elevator Platform for Your Garage? - Space Efficiency: Double Parking Capacity Without Expanding the Garage
| Metric | Conventional Single-Level Garage | Garage with a Two-Level Car Elevator Platform | Space-Efficiency Benefit |
|---|---|---|---|
| Parking positions within one footprint | 1 vehicle | Up to 2 vehicles, one above the other | Potentially doubles parking capacity without widening the garage |
| Typical passenger-car parking-space footprint | Approximately 12.5 m² (about 135 ft²) for a 2.5 m × 5.0 m space | Approximately the same ground footprint, subject to platform and clearance requirements | Adds vertical parking instead of requiring a second horizontal bay |
| Ground area required for two parked vehicles | Approximately 25 m² (about 270 ft²) when parked side by side or in separate bays | Approximately one parking-space footprint, plus operating and access clearances | Can reduce the horizontal parking area needed for two vehicles by roughly half |
| Use of vertical space | Normally limited to vehicle height and storage clearance | Uses the available garage height for a second parking level | Converts unused overhead volume into usable parking capacity |
| Vehicle access arrangement | Direct access to each parking position | Vertical movement is required for the upper or lower position | Provides extra capacity where horizontal expansion is restricted |
| Typical platform load range | Not applicable | Often approximately 2,700–3,500 kg (5,950–7,720 lb), depending on the system design | Can accommodate many passenger vehicles when the rated capacity matches the vehicle weight |
| Structural and height requirements | Standard floor, driveway, and ceiling requirements | Requires suitable floor strength, ceiling height, platform dimensions, and safety clearances | Makes vertical capacity possible, but a site assessment is essential before installation |
| Best suited for | Garages with sufficient floor area and no height limitations | Urban homes, compact garages, vehicle storage areas, and properties where expansion is difficult | Maximizes parking capacity on a limited footprint |
Note: Dimensions, load ratings, required clearances, installation conditions, and actual capacity vary by elevator design, vehicle size, local building codes, and site conditions. The figures above are typical planning values rather than universal specifications.
Newsletter
Subscribe to our newsletter and receive the latest news and exclusive insights every month. No spam.

LabConsulting GmbH and LC LabService GmbH are Austrian companies which cooperate with over 600 manufacturers and offers a selection of more than 180,000 products and various laboratory product and service solutions for our Labcustomers.
Die LabConsulting GmbH und die LC LabService GmbH sind österreichische Unternehmen, die mit über 600 global verteilten Herstellern zusammenarbeiten und mit einer Auswahl von mehr als 180.000 Produkten und verschiedenen Laborprodukt- und Servicelösungen unseren Parnern im Labor anbieten.
INSTOCK CATALOG


Our services
Our services

