What Is Deep Hole Honing and How Does It Work?
Deep Hole Honing is a precision finishing process for long, narrow bores that need controlled size, shape, and surface texture. It is used in components such as hydraulic cylinders, pump bodies, and other parts where a straight, consistent internal passage matters. Unlike drilling, which creates a hole, honing removes a small amount of material to refine an existing bore. The distinction is important. A polished surface alone does not prove that a bore is round or straight.
A honing tool carries abrasive stones that press against the bore wall. As the tool rotates and moves back and forth, the stones create a fine crosshatch pattern. This motion can correct minor geometric errors while improving the surface finish, provided the part and process are suitable. Coolant helps control heat, carry away debris, and support consistent cutting. The operator must also select the right abrasive, pressure, stroke, and speed for the material and required finish.
Measurement guides the work. Technicians may check bore diameter at several depths, along with roundness, straightness, and surface roughness. A reading near one end is not enough. Small alignment or setup errors can affect a long bore, and honing cannot reliably fix every defect or replace careful upstream machining. This is where experience matters: process settings often need adjustment based on the actual part, not just a chart. The result can be highly precise, but not automatic. Understanding how Deep Hole Honing works helps manufacturers set realistic tolerances, inspect the right features, and decide whether honing is the appropriate finishing method.
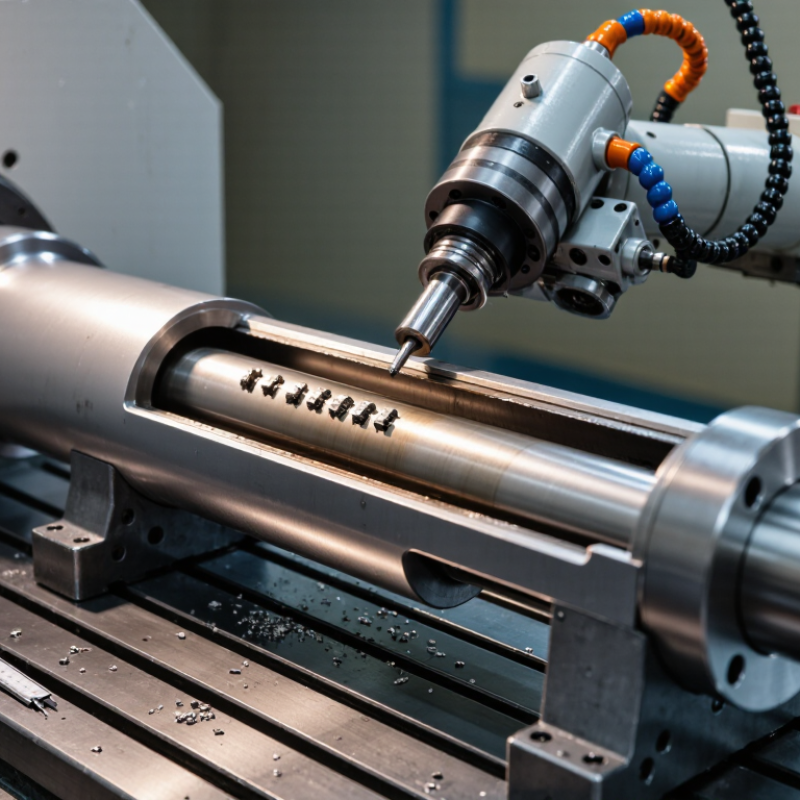
What Defines Deep-Hole Honing? Bore Length-to-Diameter Ratios Often Exceed 10:1
Deep-hole honing is a finishing process for long internal bores. The defining feature is often the bore’s length-to-diameter ratio, which commonly exceeds 10:1. For example, a 500-millimeter bore with a 40-millimeter diameter has a ratio of 12.5:1. The ratio signals a challenge: the abrasive tool must work deep inside a narrow passage while staying aligned.
That distinction matters. A ratio above 10:1 is a useful guide, not a universal boundary. Bore material, straightness, and required finish also affect whether a job calls for deep-hole honing. The number alone does not tell the whole story.
During honing, abrasive stones press against the bore wall as the tool rotates and moves back and forth. This motion creates a fine crosshatch pattern and can correct small errors in roundness or surface finish. Coolant carries away heat and loose abrasive. Steady pressure matters. Too much can leave uneven contact, while poor alignment may produce a tapered bore. Long bores make those problems harder to spot, so measurements at several depths are important. Even with careful setup, results depend on the part’s initial condition.
Which Honing Tools and Abrasive Stones Correct Deep-Bore Geometry?
Deep-bore geometry depends on the honing head, its support, and the stone selected for the workpiece. A long-stroke, multi-stone head can correct taper, barrel shape, and mild lobing through controlled expansion and repeated full-length strokes. Guide shoes help stabilize the tool, but they cannot compensate for every setup error. A bent or poorly aligned workpiece may need correction before honing.
Abrasive choice matters. Aluminum-oxide stones are commonly used on steels; silicon-carbide stones suit many cast irons and nonferrous alloys. Diamond or cubic boron nitride may be appropriate for harder materials, subject to the workpiece and process requirements. Coarser stones remove material faster, while finer grades improve surface finish. That trade-off is easy to underestimate. Stone pressure, stroke length, and dwell near each end affect the bore profile, so inspect the result rather than trusting the machine setting alone.
Use air gauging or calibrated bore gauges to check diameter at several depths and orientations; use roundness measurement when lobing is critical. ISO 286-1:2010 tolerance tables place the IT7 band near 35 micrometres for a 100 mm basic size. This is a fit-system reference, not a guaranteed honing result. Check the drawing’s actual limits. I would also recheck after cleaning: a thin film of abrasive can mislead measurements.
How Do Expansion, Rotation, and Reciprocation Remove Material?
What Is Deep Hole Honing and How Does It Work?
Deep hole honing refines the inside surface of a long, narrow bore. An expanding tool carries abrasive stones against the bore wall. Gentle outward pressure brings the stones into contact with the metal. Too much pressure can wear the stones unevenly or distort the finish. Small changes matter.
Rotation and reciprocation do the cutting together. As the tool turns, it also travels back and forth through the bore. This overlapping motion creates the familiar crosshatch pattern and removes tiny high spots. The result can improve surface finish and help correct minor size or geometry variations. It cannot fix every serious alignment problem. A clean-looking bore may still need careful measurement.
Tips: Use suitable honing fluid to carry away heat and abrasive debris. Check the bore at several depths, not just near the opening. Keep an eye on stone wear, too. The process seems simple, but readings and tool condition can tell different stories.
What Process Variables Control Bore Size, Roundness, and Straightness?
Deep-hole honing finishes a long internal bore with a rotating, reciprocating head fitted with abrasive stones. The stones expand against the wall and remove small amounts of material. Their repeated contact can improve surface finish and correct minor bore errors. The result depends on setup, not just abrasive choice. The marks matter.
Stone pressure, grit size, and the amount of material left from the previous operation all affect bore size. Higher pressure can increase removal, but heat and abrasive loading may make results less predictable. Rotation speed and stroke rate influence how evenly the stones contact the bore. A short stroke can leave uneven wear near the ends; excessive overtravel may affect them too. Coolant carries away swarf and helps control temperature. Small changes count.
Straightness depends on head guidance, tool-bar stiffness, alignment, and the bore’s starting condition. If the head follows an already crooked passage, honing may not fully correct it. That is an important limitation. Operators can compare readings at several depths and orientations with suitable bore-measuring equipment. One reading is not enough. A shop should also record temperature and repeat measurements, since a warm part can give a misleading size. These controls help separate machine effects from measurement variation.
Deep Hole Honing: What Controls Bore Geometry?
Honing uses expanding abrasive stones and a combined rotary-and-reciprocating motion to refine a bore’s diameter and surface. The chart summarizes the typical influence of key process variables; ratings are qualitative, not universal measured values.
Reading the chart: Stone expansion and pressure primarily affect material removal and bore size. Tool alignment, stroke overlap, and workholding strongly influence straightness and roundness. Actual results also depend on the workpiece material, abrasive, machine setup, and measurement method.
How Is Honed-Bore Quality Measured? Typical Targets Include Ra 0.1–0.8 μm and IT6–IT7 Fits
A honed bore is judged by more than its shine. For many precision applications, a typical target is Ra 0.1–0.8 μm, with size tolerances around IT6–IT7. These are reference ranges, not universal acceptance limits. Material, bore diameter, operating load, and the drawing all matter.
Ra is measured with a surface profilometer, usually at several positions along the bore. The instrument traces tiny peaks and valleys, but setup affects the result: cutoff length, probe direction, and surface texture must be recorded consistently. Honing often leaves a crosshatch pattern that helps retain lubricant. A single Ra reading can miss torn material, local scratches, or an uneven pattern. That matters.
Bore size can be checked with a calibrated air gauge, bore gauge, or suitable coordinate measuring equipment. Measurements at different depths and orientations help reveal taper, ovality, and bell-mouth near the ends. IT6–IT7 describes dimensional tolerance grades; the actual permitted variation depends on nominal diameter. Ra alone cannot confirm a reliable fit. I would treat these targets as starting points, then verify the full drawing requirements under controlled measurement conditions. Deep bores can be awkward to inspect, and that practical limitation deserves attention.


