

BlogsBlogs

Explore cutting-edge articles on laboratory products, industry innovations, and research trends with Lab Consulting.

Explore cutting-edge articles on laboratory products, industry innovations, and research trends with Lab Consulting.

10 Best Industrial Digital Cameras for Machine Vision?

Choosing the right Industrial Digital Camera can determine whether a machine vision system detects defects or misses them. This guide, “10 Best Industrial Digital Cameras for Machine Vision,” examines practical performance rather than impressive specifications alone. Resolution matters, but it is not everything. A 12-megapixel camera may produce excellent images, yet create unnecessary processing demands on a small inspection line.

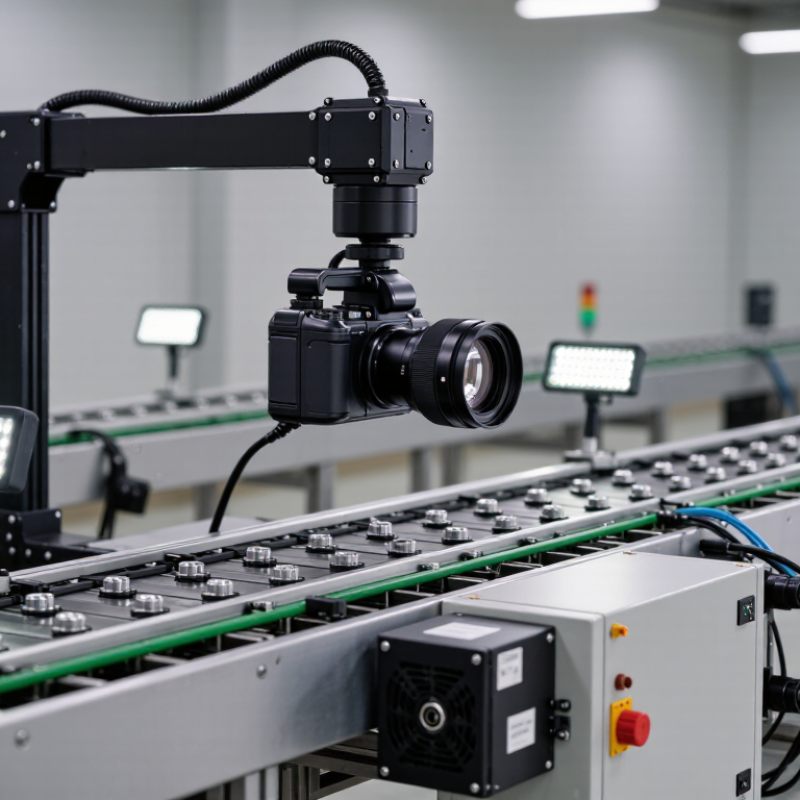
Jeff Bier, founder of the Edge AI and Vision Alliance, has repeatedly emphasized that machine vision should be viewed as a complete system, not merely a camera. That principle shapes this comparison. Lens compatibility, global shutter performance, frame rate, sensor size, interface stability, and lighting response receive equal attention. A camera mounted above a conveyor must capture sharp edges under vibration, changing brightness, and continuous production pressure. Laboratory results can look perfect. Factory conditions are less forgiving.

The selected models are compared through an engineer’s practical lens. We consider barcode reading, surface inspection, robot guidance, dimensional measurement, and high-speed sorting. Connection options such as GigE Vision, USB3 Vision, and Camera Link also affect installation time and long-term reliability. Some cameras offer remarkable speed but require expensive cabling or stronger computers. Others are easier to deploy but provide fewer advanced controls.

No ranking is permanent. New sensors appear, prices change, and a camera that suits metal inspection may perform poorly on transparent plastic. That limitation deserves attention. The “best” Industrial Digital Camera depends on the object, lighting, software, and production target. Use this list as a tested starting point, not a final purchasing decision. Real samples should be evaluated before installation.

10 Best Industrial Digital Cameras for Machine Vision?

What Makes an Industrial Digital Camera Suitable for Machine Vision?

10 Best Industrial Digital Cameras for Machine Vision?

A suitable industrial digital camera must capture repeatable images under difficult factory conditions. Resolution matters, but higher pixel counts do not automatically improve inspection accuracy. The lens, working distance, and target size must match the sensor. A practical setup may need to detect a 0.2-millimeter scratch on a moving metal part. Stable exposure is essential.

Global shutters prevent moving objects from appearing slanted or stretched. This detail becomes critical when parts travel quickly on a conveyor. The camera should also support precise external triggering, so each image matches the correct production position. Useful interfaces must transfer data reliably without overwhelming the inspection computer. GigE, USB, or specialized links can work, depending on cable length and speed.

Lighting still decides much of the final image quality. A camera with excellent specifications may fail beside a poorly positioned lamp. Look for suitable dynamic range when surfaces contain both bright reflections and dark edges. Temperature control, vibration resistance, and a sealed housing support long-term operation. Software compatibility also deserves attention, especially for image processing and camera diagnostics.

Test before committing. Ask for sample images from your actual parts, not generic charts. In one trial, a lower-resolution sensor produced better results because its pixels handled the available light more effectively. That result was unexpected. It also exposed a common mistake: choosing impressive specifications instead of solving the real inspection problem.

Key Specifications for Comparing Industrial Vision Cameras

10 Best Industrial Digital Cameras for Machine Vision?

Key Specifications for Comparing Industrial Vision Cameras

Choosing among the 10 best industrial digital cameras requires more than comparing megapixels. Resolution should match the smallest feature under inspection, not simply the largest available number. A 2,048 × 2,048 sensor may reveal fine scratches, but it can also increase storage and processing demands. Frame rate matters when parts move quickly. Check whether the camera maintains full resolution at its advertised speed. Small details matter.

Interface selection affects the entire system. Gigabit Ethernet offers long cable runs and flexible installation, while USB connections may simplify testing near the computer. Trigger latency, input-output timing, and exposure control deserve equal attention. In a factory trial, I once focused on frame rate and overlooked trigger delay. That shortcut was a mistake. Images arrived slightly late, causing inconsistent inspection results.

Sensor size, pixel size, and shutter type also influence reliability. Global shutter sensors capture moving parts without the skew common in rolling shutter designs. Monochrome cameras usually provide stronger detail for contrast-based inspection, while color models help distinguish meaningful surface differences. Confirm the camera’s operating temperature, enclosure rating, and vibration tolerance before purchase. Software compatibility is practical evidence, not a minor feature. Test the complete camera, lens, lighting, and processing chain with real production samples. A specification sheet cannot expose every reflection, shadow, or unexpected defect.

Ten Leading Industrial Digital Cameras and Their Best Applications

10 Best Industrial Digital Cameras for Machine Vision?

Ten leading industrial digital cameras serve different inspection problems, not identical factory roles. According to the Association for Advancing Automation’s 2024 statistics, North American machine-vision component sales fell 7.5% in 2023. Careful selection matters.

Monochrome area-scan cameras reveal scratches on metal surfaces. Color area-scan cameras separate labels, wires, and food tones. High-speed area-scan cameras capture moving tablets or bottle caps with reduced blur. Monochrome line-scan cameras inspect continuous steel, paper, and textiles. Color line-scan cameras detect print shifts on packaging rolls. Stereo 3D cameras measure bin parts and assembly height. Structured-light 3D cameras map weld beads and connector geometry. Time-of-flight cameras support pallet dimensioning and robot guidance. Short-wave infrared cameras expose moisture or material differences hidden from visible light. Ultraviolet cameras highlight coatings, residues, and fluorescent marks.

MarketsandMarkets projects the machine-vision market to grow from about USD 15.9 billion in 2023 to USD 25.7 billion by 2028. That expansion raises practical questions about data quality, lighting, and maintenance. In field testing, a modest monochrome sensor can outperform a costly color model under controlled illumination. This is easy to overlook. Resolution alone does not guarantee reliable inspection. Lens distortion, vibration, exposure timing, and dirty protective windows can quietly damage results. Engineers should record false rejects beside detection rates, because a system that sees everything may still waste production. The best camera is application-led, measurable, and serviceable.

How to Select the Right Camera for Your Inspection System

10 Best Industrial Digital Cameras for Machine Vision?

Selecting a camera for an inspection system begins with the defect, not the product list. Define the smallest feature you must detect. A scratched edge, missing label, or uneven weld needs different image detail. Calculate resolution across the field of view. Leave enough pixels around the defect for reliable software decisions.

Shutter behavior matters on moving lines. A global shutter can reduce distortion when parts travel quickly. Match the frame rate to the conveyor speed and inspection time. Check the sensor’s sensitivity under your actual lighting. A high-resolution camera may perform poorly with weak illumination. Lens compatibility matters too. Test working distance, depth of field, and mounting space before installation.

Do not ignore communication and maintenance. Confirm that the interface can transfer images without delays. Check cable length, trigger timing, heat tolerance, and software compatibility. In dusty areas, sealed housing and stable connectors can prevent repeated failures. I have seen promising camera trials fail because reflections were blamed on software. Better lighting solved most of the problem. The first test may still expose an uncomfortable truth: the chosen camera is excessive, insufficient, or simply difficult to integrate. That is useful evidence. Record sample images, exposure settings, and failure cases during testing. A dependable choice should produce consistent images across shifts, operators, and reasonable changes in part position. Perfect conditions are rarely real.

10 Best Industrial Digital Cameras for Machine Vision? - How to Select the Right Camera for Your Inspection System

Rank Camera Profile Sensor Format Resolution Pixel Size Typical Maximum Speed Interface Shutter Color Option Best Use Selection Strength
1 High-Speed Area-Scan Camera 2/3-inch CMOS 2.3 MP
1920 × 1200
5.86 µm Up to 165 fps USB 3.0 Global Monochrome / Color Fast part presence, sorting and motion inspection High frame rate with low motion distortion and simple cabling
2 Balanced General-Purpose Camera 1-inch CMOS 5 MP
2448 × 2048
3.45 µm Up to 70 fps USB 3.0 / GigE Global Monochrome / Color Dimensional checks, assembly verification and defect detection Strong balance between detail, speed, cost and lens availability
3 High-Resolution Inspection Camera APS-C CMOS 12 MP
4096 × 3000
3.45 µm Up to 30 fps 10GigE / USB 3.0 Global or Rolling Monochrome / Color Small feature measurement and printed-code verification Captures fine details while retaining useful production throughput
4 Ultra-High-Resolution Camera Full-Frame CMOS 25 MP
5120 × 5120
2.74 µm Up to 25 fps 10GigE / CoaXPress Global or Rolling Monochrome / Color Large-field surface inspection and micro-defect analysis High pixel count reduces the need for multiple cameras
5 Compact GigE Camera 1/1.8-inch CMOS 2.3 MP
1920 × 1200
3.45 µm Up to 75 fps GigE Global Monochrome / Color Factory-wide inspection networks and robotic cells Long cable reach, Power over Ethernet support and easy integration
6 High-Speed CoaXPress Camera 1-inch CMOS 5 MP
2448 × 2048
3.45 µm Up to 200 fps CoaXPress 2.0 Global Monochrome / Color High-speed packaging, electronics and web inspection Very high sustained bandwidth and precise trigger control
7 Large-Format Area-Scan Camera APS-H CMOS 16 MP
5328 × 3048
3.2 µm Up to 35 fps 10GigE Global or Rolling Monochrome / Color Large components, automotive parts and flat-panel inspection Wide field of view with sufficient resolution for small defects
8 Monochrome Line-Scan Camera CMOS Line Sensor 8K
8192 pixels/line
3.5 µm Up to 80 kHz line rate Camera Link / CoaXPress Electronic Global Monochrome Continuous web, film, paper, textile and metal inspection Ideal for moving materials requiring uninterrupted cross-web coverage
9 Color Line-Scan Camera Tri-Linear CMOS 6K
6144 pixels/line
5 µm Up to 50 kHz line rate Camera Link / CoaXPress Electronic Global Color Color sorting, print registration and surface contamination detection Provides continuous color information for high-speed material handling
10 HDR and Low-Light Camera 1.1-inch CMOS 12 MP
4096 × 3000
3.45 µm Up to 30 fps GigE / USB 3.0 Global or Rolling Monochrome / Color Reflective metal, dark parts and scenes with uneven illumination Improves highlight and shadow detail when lighting cannot be uniform
Selection note: Actual performance depends on exposure time, lighting, lens resolution, working distance, data-transfer bandwidth, triggering accuracy and image-processing requirements. Verify the final camera configuration with sample parts before deployment.

Installation, Calibration, and Maintenance Considerations

Installing an industrial digital camera starts with geometry, not software. Mount it on a rigid bracket, with the sensor square to the inspection surface. A slight tilt can distort measurements near the image edges. Keep cables away from motors and high-current lines. Leave service space around connectors. In a factory, dust settles faster than expected. A sealed housing may be necessary, but it can trap heat. Check temperature during a full production shift.

Calibration should use a clean reference target at the working distance. Measure several points, not only the center. This reveals lens distortion and uneven lighting. Lock focus and exposure after calibration. Automatic settings often change between dark and bright parts. Record pixel size, working distance, lighting angle, and target condition. Keep that record with the machine. I once saw a reliable camera fail because the reference plate had a small scratch. Small details matter. Replace damaged targets instead of compensating in software.

Maintenance needs a repeatable schedule. Inspect the front window weekly, but clean it gently with approved materials. Never wipe dry dust across the glass. Review image sharpness and brightness against stored reference images. A slow decline may indicate vibration, contamination, or aging illumination. Check brackets and connectors after nearby mechanical work. Recalibrate after lens changes, camera movement, or major lighting adjustments. Some teams postpone this step. That is risky. Also test rejected parts manually, because a perfect image score can hide a flawed inspection rule.

Newsletter

Subscribe to our newsletter and receive the latest news and exclusive insights every month. No spam.